Solid Foundations: The Vital Role of Professional Groundworks for New Build Sites
Every successful construction project, whether a bespoke self-build, a boutique residential development, or a multi-unit commercial site, shares one non-negotiable feature: the quality of the groundwork beneath it.
While the superstructure—the brickwork, timber frame, and architectural finishes—naturally catches the eye, the true stability, structural safety, and longevity of any building depend entirely on what happens below ground level. Groundworks represent the critical first phase of the construction lifecycle, transforming raw, uneven land into an engineered, fully serviced platform ready for building.
At JWC Ltd, we provide specialist civil engineering and groundwork solutions across the North West. Here is a comprehensive look into why groundworks are the most critical stage of a new build development and what professional ground preparation entails.
1. Site Clearance, Remediation, and Earthworks
Before a single foundation trench can be excavated, the construction site must be prepared and engineered to precise reduced levels.
-
Topsoil Stripping & Site Clearance: Removing vegetation, scrub, roots, and organic topsoil is crucial. Topsoil is compressible and unstable; leaving it under structural elements leads to settling and subsidence. Topsoil is carefully stripped, separated, and stockpiled for later landscaping, while sub-grade levels are established.
-
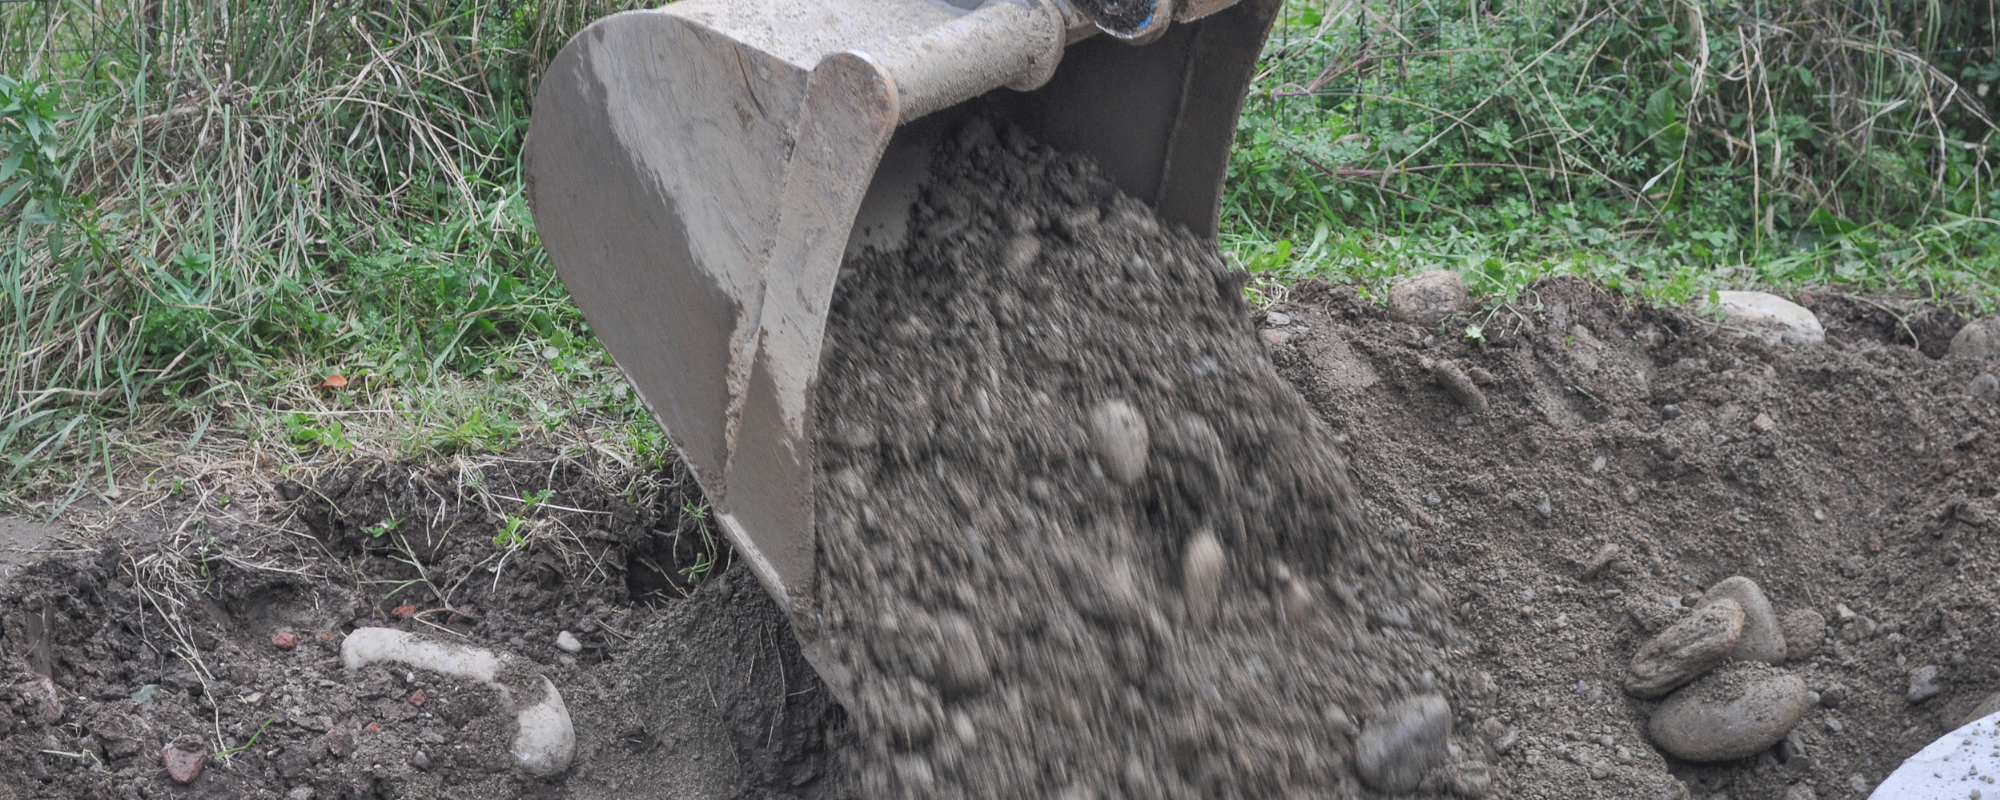
Bulk Excavation and Cut-and-Fill: Uneven or sloping ground requires accurate cut-and-fill operations. Using laser-guided excavators, groundworkers remove high earth banks and re-deposit material in low zones, compacting layers in controlled passes to create a uniform, stable building plate.
-
Contamination & Remediation: On brownfield sites, ground preparation involves testing for ground contaminants, removing hazardous materials, and laying certified geo-textile barriers or capping layers to meet local planning authority environmental standards.
2. Geotechnical Assessment and Foundation Engineering
A foundation cannot be chosen from a catalogue; it must be specifically engineered to balance the structural loads of the building with the load-bearing capacity of the underlying soil.
-
Soil Testing and Geotechnical Reports: Ground investigation boreholes and trial pits determine the water table depth, soil composition (such as shrinkable clay, peat, gravel, or solid rock), and proximity to mature trees whose roots draw ground moisture.
-
Trench Fill & Strip Foundations: Standard mass-concrete strip or trench-fill footings remain the most common foundation for residential builds with stable, firm subsoil. Trenches are dug to precise depths, inspected by Building Control officers, and poured with C30/C35 structural concrete.
-
Raft Foundations: In ground with poor bearing capacity or variable soil structures, a reinforced concrete raft foundation acts as a floating slab, distributing structural weight evenly across the entire building footprint.
-
Piling and Ground Beams: For reclaimed land, high water tables, or steep slopes, driven or continuous flight auger (CFA) piles are sunk deep into solid bedrock or competent load-bearing strata, tied together at the top with reinforced concrete ground beams.
3. Substructure Masonry and Oversite Slabs
Once foundations are poured, groundworkers construct the substructure up to damp-proof course (DPC) level:
-
Footing Masonry: High-density concrete blocks are built from the foundation footings to just above external finished ground levels.
-
Beam and Block vs. Solid Cast Floors: Suspended pre-stressed concrete beam and block floors provide superb acoustic damping, fast installation, and an insulated void that keeps damp and ground gases away from the property. Alternatively, ground-bearing concrete oversite slabs are cast over damp-proof membranes (DPM) and high-density rigid insulation.
-
Radon and Gas Barriers: Where local ground surveys indicate radon, methane, or carbon dioxide from historical mining, specialised gas-resistant membranes and subterranean venting sumps are sealed into the substructure before floor construction begins.
4. Foul Drainage, Surface Water, and SuDS Compliance
Managing water is one of the most rigorously inspected aspects of new build civil engineering:
-
Foul Water Drainage: Sizing, laying, and bed-and-surrounding underground pipework in pea gravel ensures gravity-fed waste flows seamlessly toward public sewer connections or on-site treatment plants, with inspection chambers positioned at all direction changes.
-
Sustainable Urban Drainage Systems (SuDS): Modern planning guidelines require new developments to mitigate flood risk by controlling surface water runoff. Groundworks packages frequently incorporate:
-
Attenuation Tanks: Underground modular plastic crate matrices that store surge water during torrential rain and release it gradually via flow-control hydro-brakes.
-
Soakaways & Swales: Porous drainage fields and shallow landscaped channels that return filtered rainwater naturally to the water table.
-
5. Utility Infrastructure and Service Ducts
A new build plot is useless without access to services. Laying utilities cleanly during the preliminary groundwork phase prevents the need to excavate finished access roads or driveways later in the project.
-
Trenching for Multi-Utility Connections: Groundworkers excavate and coordinate trenches for water mains, electrical supplies, gas, and high-speed fibre optic telecom ducts.
-
Safety & Colour-Coded Separation: Ducts must adhere to strict regulatory depth and separation distances (e.g., blue for water, yellow for gas, black/red for electric), surrounded by protective sand and marked with warning tape to safeguard future trades.
6. Access Roads, Kerbing, and Car Parking
Smooth site logistics keep construction schedules moving. Groundwork specialists establish:
-
Temporary Construction Haul Roads: Geotextile membranes overlaid with crushed MOT Type 1 aggregate allow 30-tonne delivery trucks, concrete mixers, and cranes to traverse the site without getting bogged down in mud.
-
Permanent Adoptable Roads: Setting road kerbs, drainage gulleys, road sub-bases, and tarmacadam base courses ready for final wearing surface layers once construction plant is demobilised.
Build with Confidence: Partner with JWC Ltd
Skimping on ground preparation or employing inexperienced contractors introduces substantial risks—from building control delays and failed structural sign-offs to costly water ingress and future structural movement.
A trusted groundwork contractor brings professional plant machinery, certified CPCS/CSCS operatives, laser-accurate site surveying, and comprehensive compliance management to ensure your build starts on an unyielding footing.
Planning a new residential development or self-build project? Discover our full range of groundwork, civil engineering, and infrastructure services across JWC Ltd and reach out to our team to review your drawings and request a comprehensive tender quote.